Elm Mount Drive
Renovation and rear extension - Beaumont, Dublin
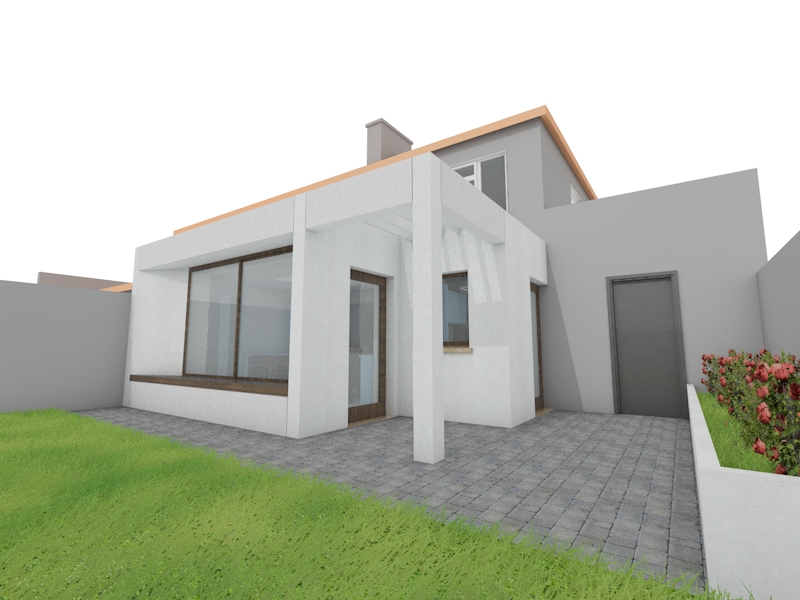
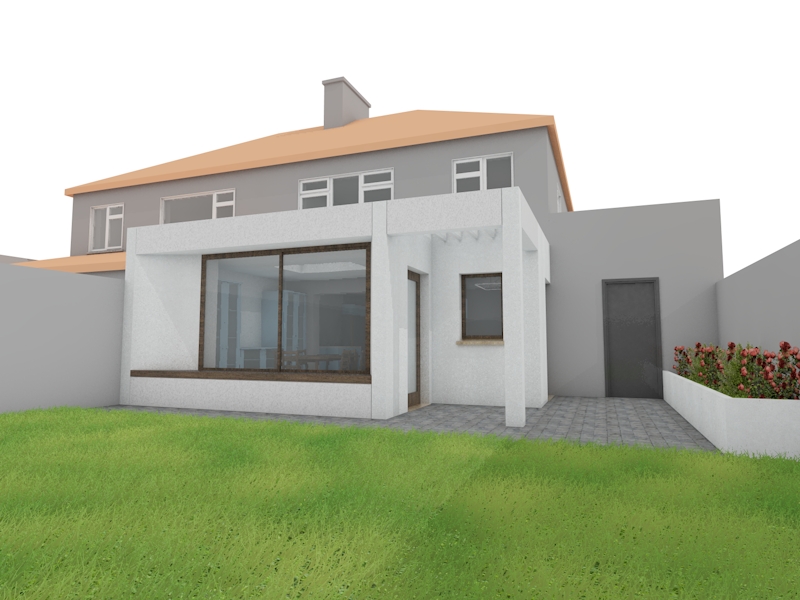
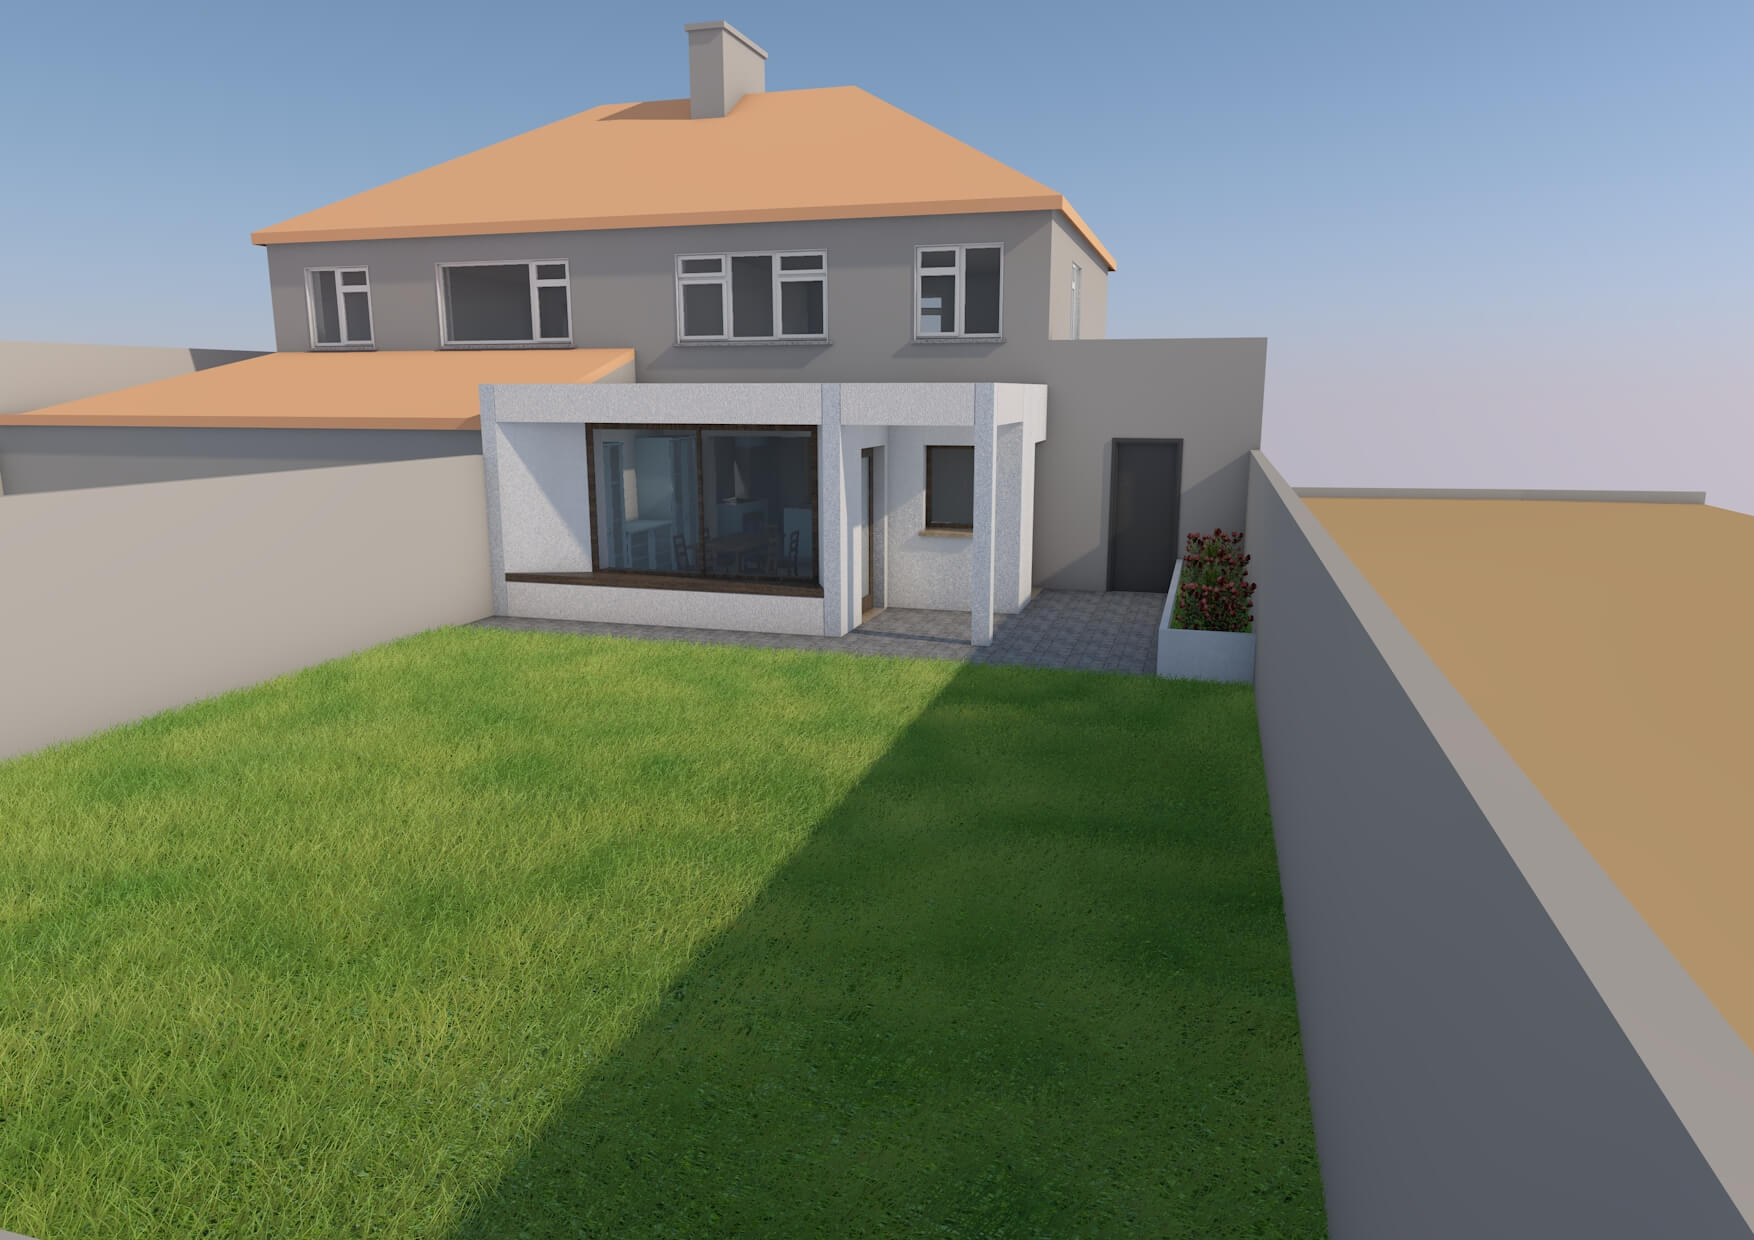
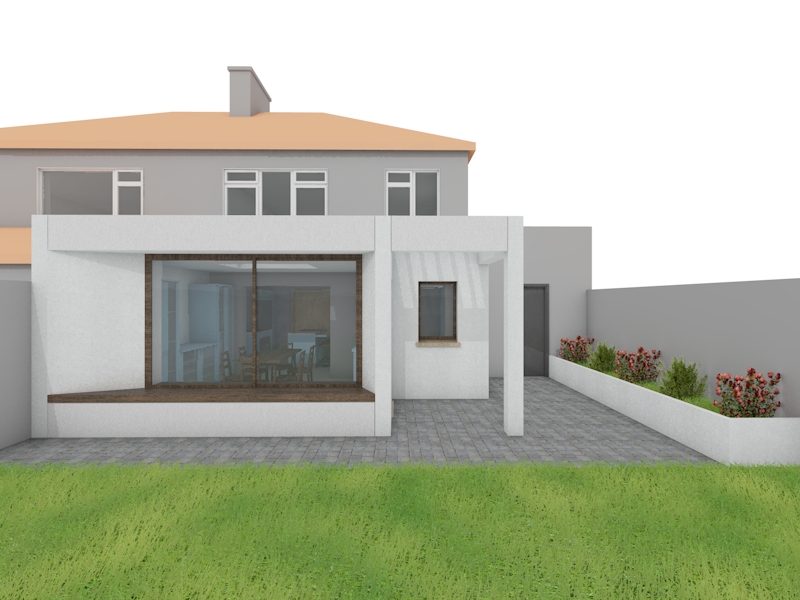
Elm Mount Drive is a considered renovation and rear extension to a detached family home in Beaumont, Dublin. The project reworks the ground floor to establish a more coherent relationship between the existing rooms, the garden and the routines of contemporary domestic life. Rather than competing with the original two-storey house, the new intervention is expressed as a measured, single-storey volume, carefully scaled beneath the established roofline.
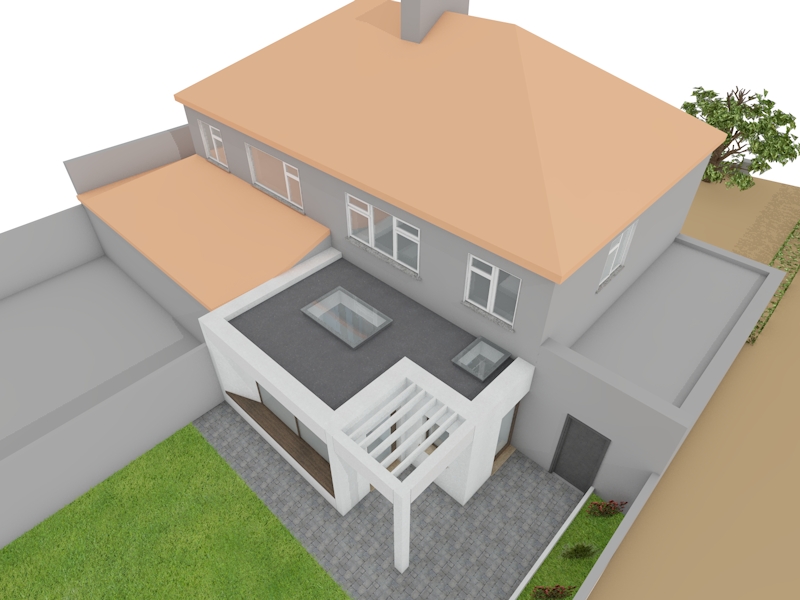
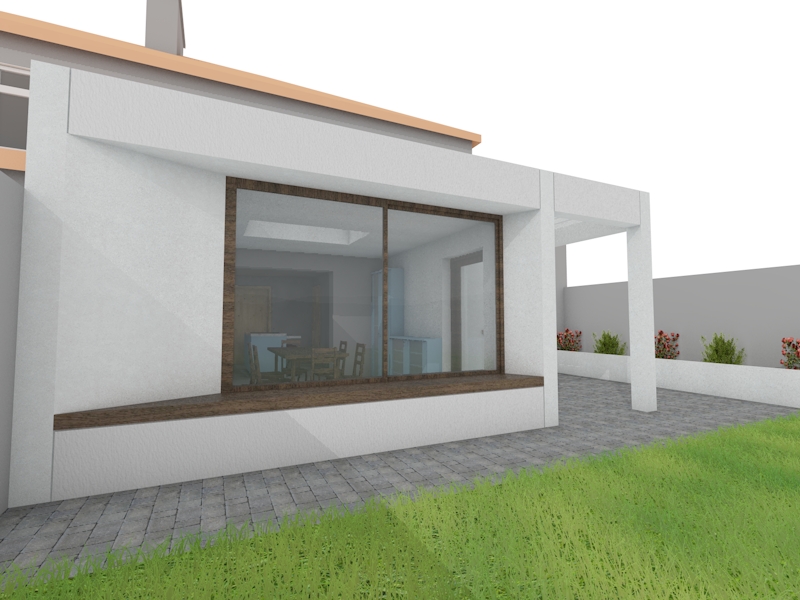
The design is structured around a generous kitchen and dining space, supported by a discreet utility room and an upgraded ground-floor bathroom. The plan brings previously fragmented accommodation into a clear sequence of living, preparation and dining spaces, with the new extension becoming the social centre of the home. A broad timber-framed opening gives the interior a direct visual and physical connection to the rear garden, while rooflights admit daylight from above and enrich the internal atmosphere across the day.
Externally, the proposal adopts a restrained palette of light render, exposed concrete elements, hardwood or alu-clad joinery and cobbled paving. A deep concrete beam and carefully proportioned reveals lend the garden elevation a quiet sense of permanence, framing both the glazed opening and a sheltered threshold. Low planting beds further soften the edge between house and landscape.
The scheme seeks to retain the familiar character of the existing dwelling while introducing a more open, adaptable and light-filled setting for family life. Its architectural language is deliberately calm, allowing material texture, natural light and the changing qualities of the garden to shape the experience of the home.
Client