Brian Road, Dublin
Side & rear extension. General renovation. Marino – Dublin 3
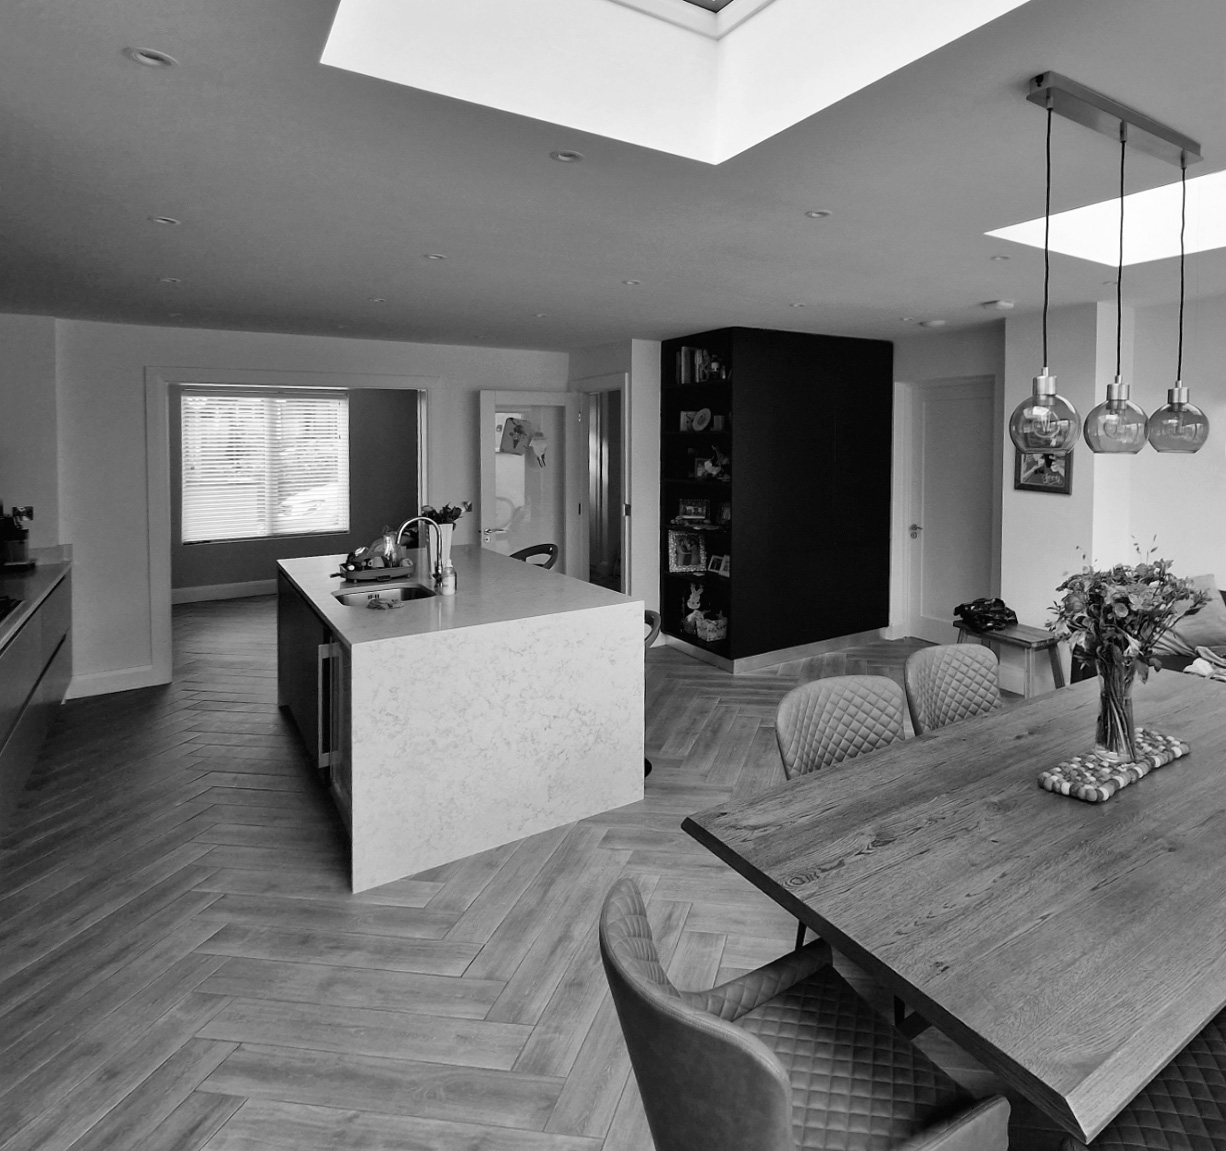
This completed residential project on Brian Road, Marino, Dublin, reworks an existing home through a compact contemporary extension and a carefully composed internal renewal. The new rendered volume establishes a quiet, modern counterpoint to the rhythm and scale of the surrounding houses, while its restrained proportions and finely recessed openings allow it to sit naturally within the streetscape.
At the heart of the project, the ground floor has been reorganised as an open, light-filled living space. A generous kitchen island forms the social centre of the house, linking cooking, dining and living areas in a single continuous room. Full-height sliding doors draw the interior towards the rear courtyard, while large rooflights bring daylight deep into the plan and create changing conditions throughout the day.
A calm palette of soft grey joinery, natural stone and warm herringbone flooring gives the interior both clarity and warmth. The result is a measured transformation: a contemporary family home that improves spatial flow, natural light and everyday flexibility while retaining a strong connection to its original setting.
“Mariano is very professional and meticulous, and he understood exactly what we needed to improve and make the most of our living space.
Four years later, we couldn’t be happier with the improvements to our home.
Every possible corner has been used thoughtfully and effectively, making the house far more functional, comfortable, and liveable — no easy task with four kids running around!
We are absolutely delighted with the result and would highly recommend Mariano to anyone looking to transform their home.”
Francesco Palumbo & Sinead Coughlan
Client
Project Date